
1101 Walnut Street Unit# 1005, Kansas City, Missouri, 64106
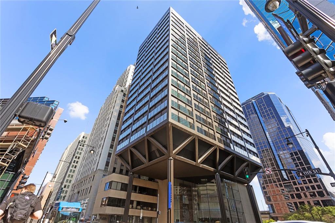
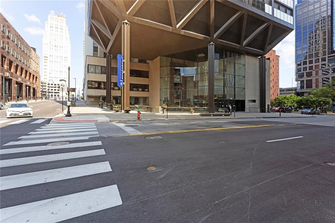
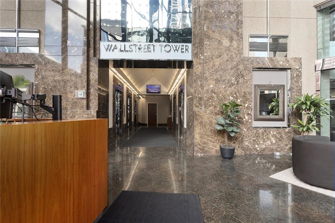
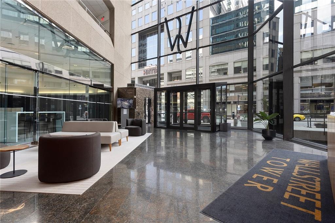
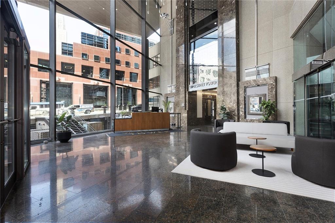
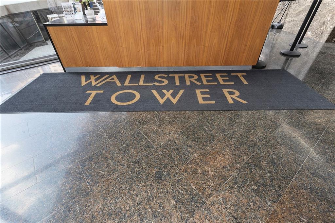
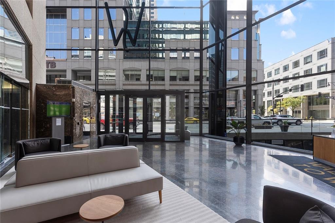
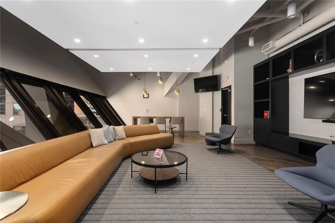
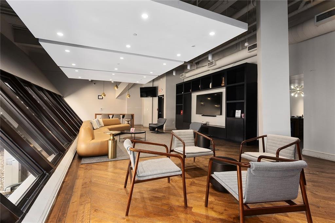
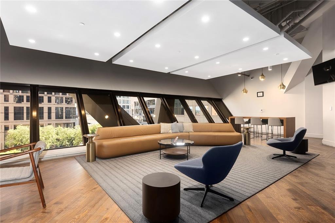
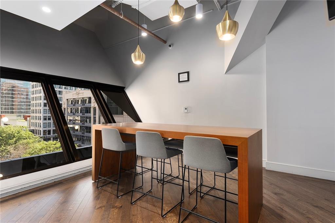
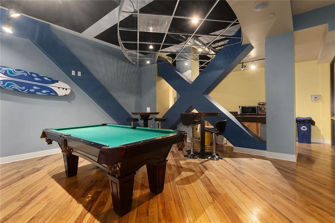
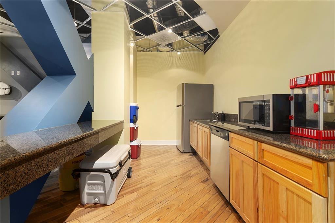
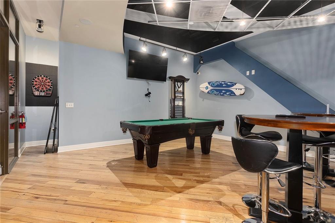
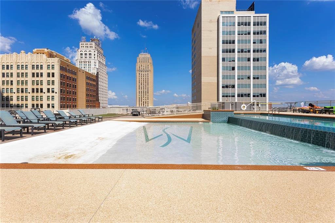
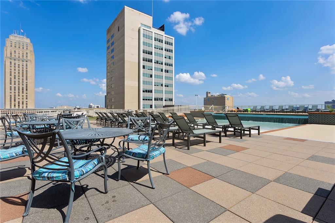
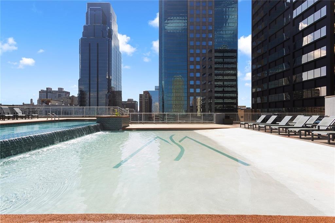
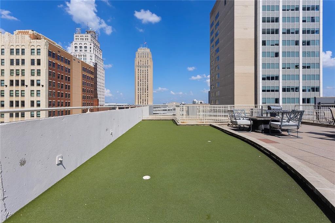
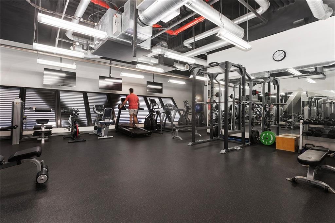
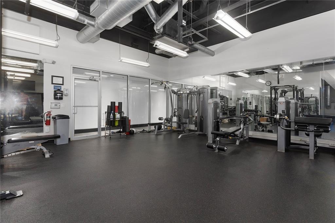
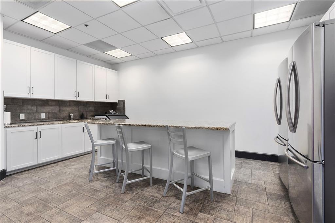
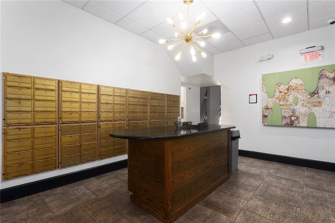
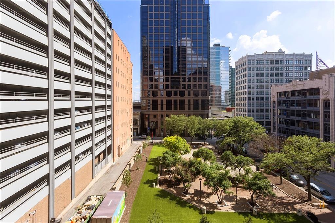
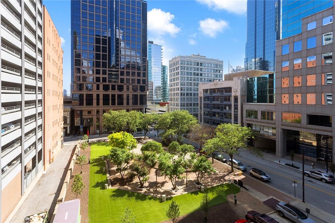
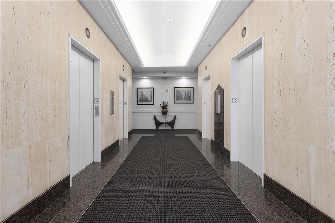
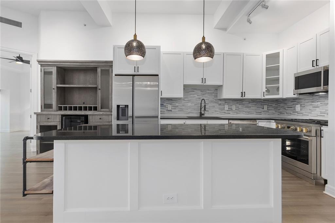
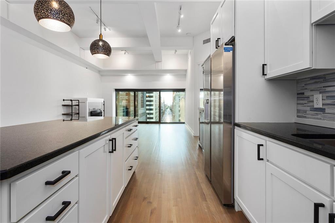
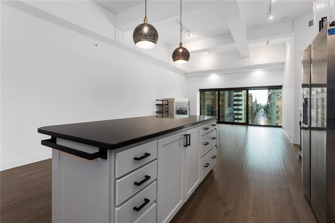
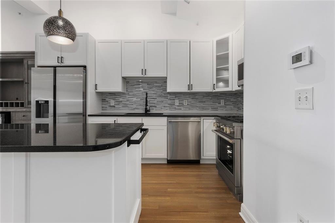
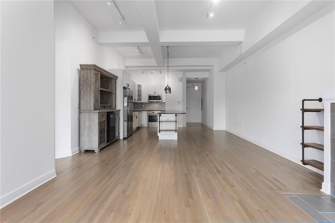
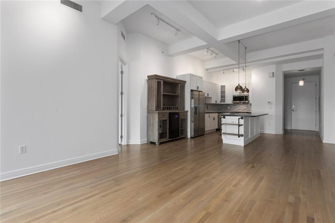
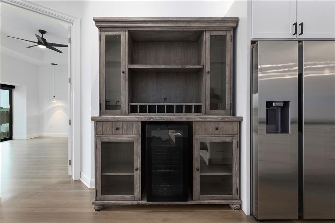
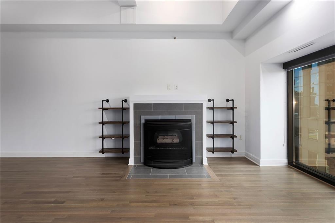
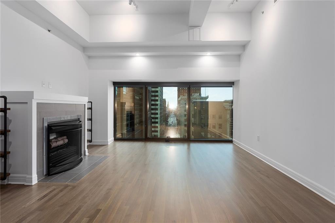
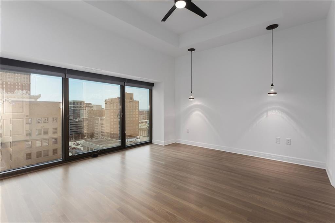
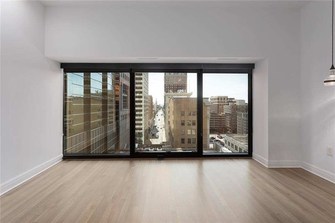
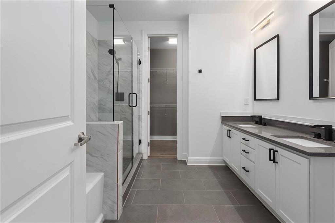
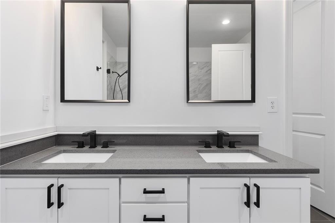
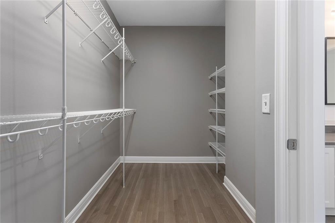
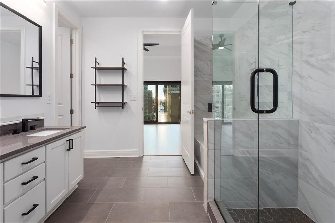
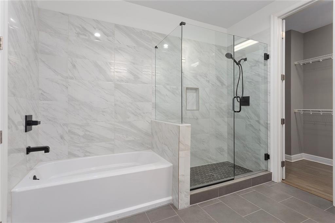
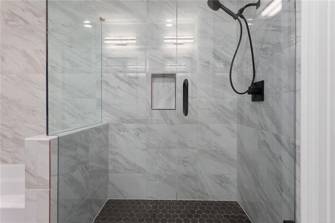
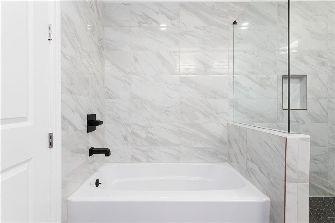
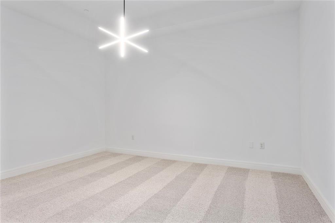
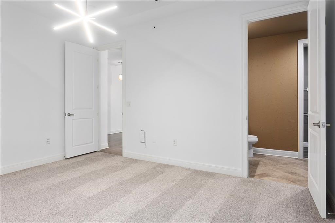
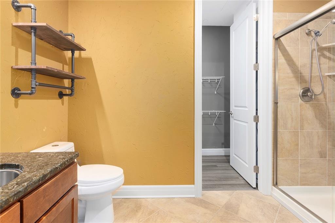
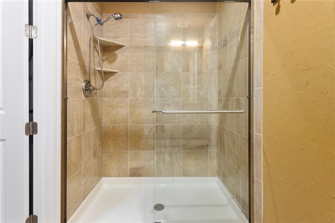
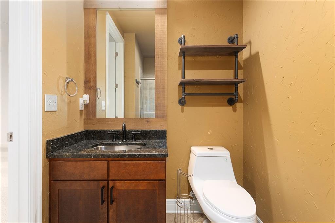
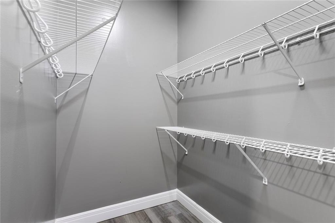
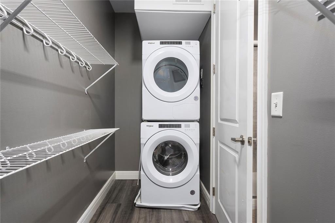
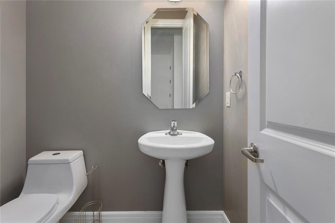
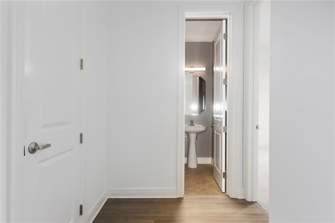
Welcome to urban luxury living in the highly sought after Wallstreet Towers. Located on the 10th floor, this beautifully updated 2 bedroom 2.5 bath condo offers the perfect blend of modern elegance, comfort and breathtaking views of downtown Kansas City. From the moment you enter the stunning lobby, you'll appreciate the upscale lifestyle this premier building has to offer. Residents enjoy amenities including a rooftop pool, putting green, media/theatre room, fully equipped fitness center, game room, kitchen, and private mail room. Inside the home, you'll be greeted by an inviting entry that opens to spacious living areas featuring tall ceilings, hardwood floors and expansive windows. New flooring throughout the living areas and bedrooms adds a fresh sophisticated touch. The updated kitchen is designed for both everyday and entertaining, featuring high end Monogram appliances, granite, wine fridge. and a generously sized island offering abundant prep space and seating. A rare dual primary floor plan provides exceptional flexibility, with both bedrooms offering spacious layouts, Private En-Suite bathrooms and walk-in closets. The laundry is conveniently located in one of the walk-in closets. Perfectly situated in the heart of downtown Kansas city, you'll enjoy convenient access to to some of the city's finest dining, entertainment, shopping, nightlife and sports venues. Whether you are looking for a full-time residence or a sophisticated lock-and-leave lifestyle, this condo delivers luxury, convenience and the best in urban living. Two car spaces are located on the 8th floor of the garage approx. $82 per month.
Active
$390,000
Condo/ Townhome/ Apartment
2 bds
2.5 ba

1,339 Sqft

0.03 Acre
2632565
Built in 2005
Wallstreet Towers

0 ()
Disclaimer: The information contained in this listing has not been verified by BHG Kansas City Homes and should be verified by the buyer.
 Information provided by HMLS
REQUEST MORE INFO
ADDRESS & DIRECTIONS
- Street Address: 1101 Walnut Street Unit# 1005
- City: Kansas City
- State: Missouri
- County: Jackson
- Subdivision: Wallstreet Towers
- Directions:
South on 169 highway. Take exit 70 E/Downtown Airport/Broadway. Merge onto 70E. Take Broadway exit. Turn rt on to Broadway Blvd. Turn left on to 12th Street. Turn right on to Walnut St. Continue one block. Building will be on your right.
PROPERTY FEATURES
Amenities
- Fireplace
General Information
- Architectural Style : Traditional
- Age Description : 21-30 Years
Heating /Cooling Features
- Heating : Natural Gas
- Cooling : Electric
Interior Features
- Interior Features : Elevator, Kitchen Island, Painted Cabinets, Walk-In Closet(s)
- Fireplace Features : Family Room, Gas
- Fireplaces Total : 1
- Laundry Features : Bedroom Level
- Dining Area Features : Kit/Dining Combo
- Appliances : Dishwasher, Dryer, Microwave, Refrigerator, Free-Standing Electric Oven, Stainless Steel Appliance(s), Washer
- Basement Description : Other
- Flooring : Carpet, Luxury Vinyl
- Floor Plan Features : Ranch
Parking Features
- Parking Features :
- Garage On Property : Yes.
- Garage Spaces: 2
Construction Features
- Construction Materials : Other
Utility Information
- Water Source : Public
- Sewer System : Public Sewer
Other Features
- Above Grade Finished Area : 1339 S.F
SCHOOLS NEAR 1101 Walnut Street Unit# 1005
Prices displayed on all Sold listings are the Last Known Listing Price and may not be the actual selling price.
- Courtesy of BHG Kansas City Homes, Leslie Hogan
- Property last updated on HMLS : 7/21/2026 4:35:02 AM